

26 San NicholasRancho Santa Margarita, CA 92688
Mortgage Calculator
Monthly Payment (Est.)
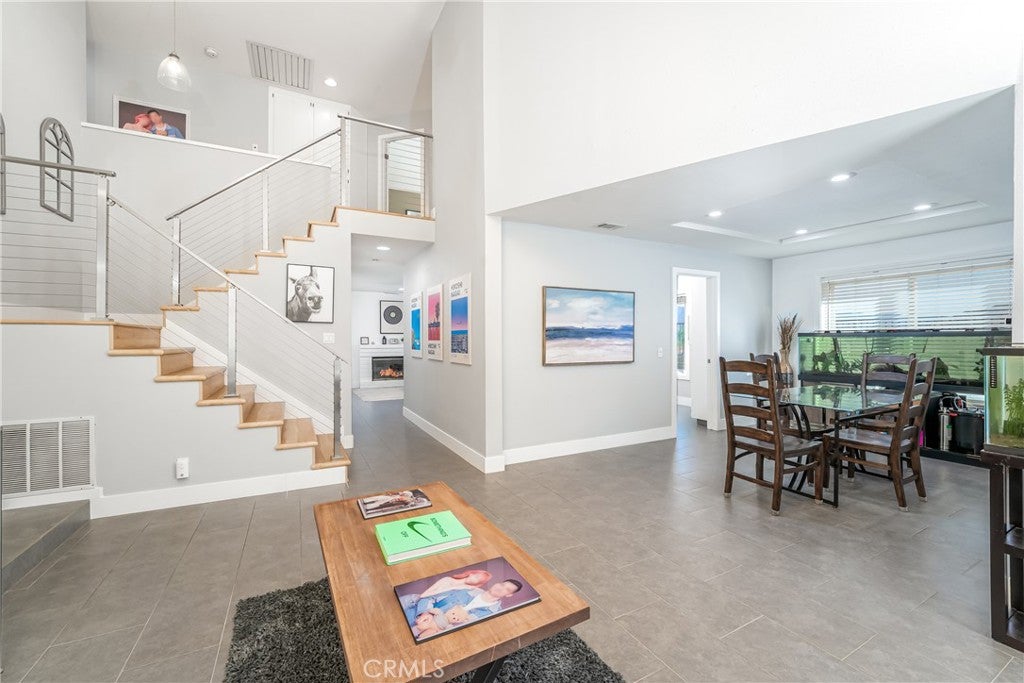
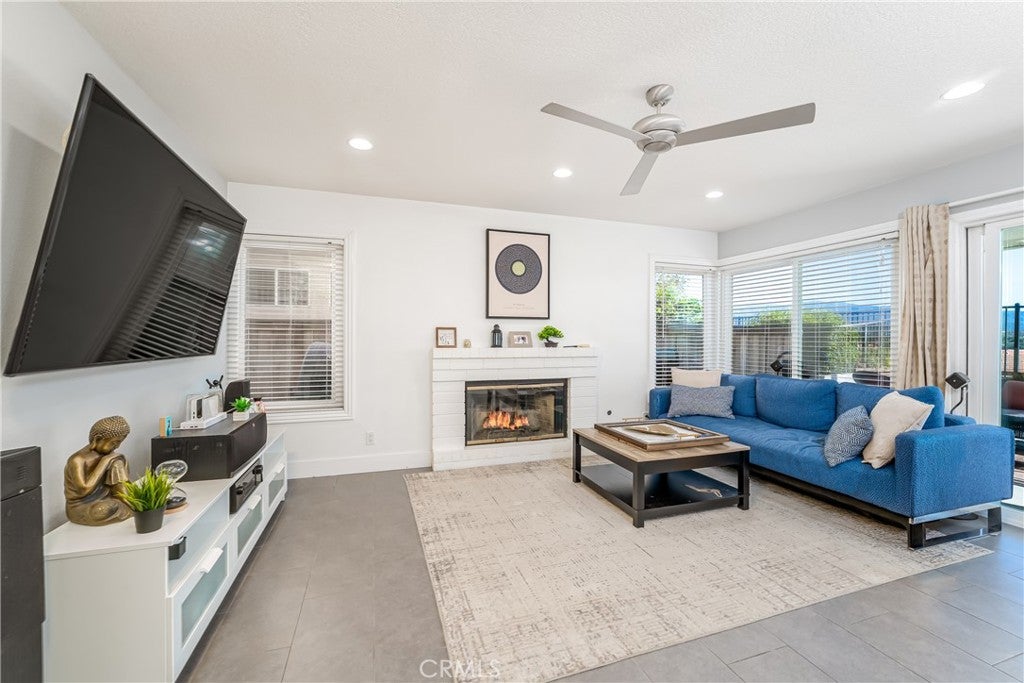
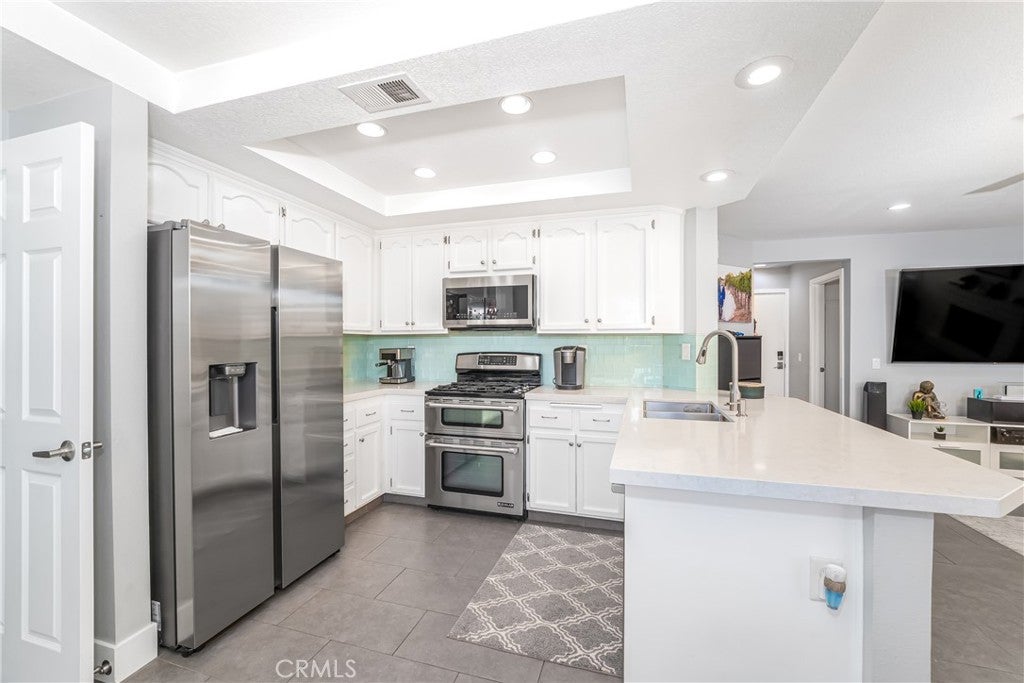
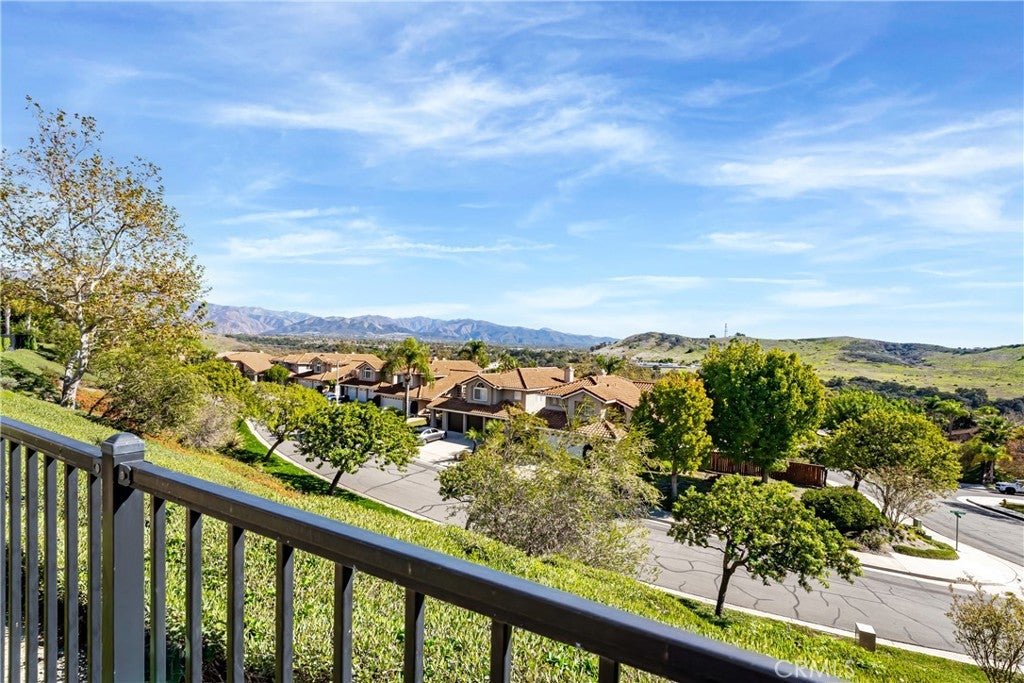
Enter an interest rate to see your estimated monthly payment.PREMIUM PRIVATE CORNER LOT ON A SINGLE-LOADED CUL-DE-SAC WITH SPECTACULAR PANORAMIC MOUNTAIN VIEWS! Enjoy an exceptional combination of privacy, breathtaking scenery, and a highly desirable location with only one neighboring home. Situated on a quiet cul-de-sac street adjacent to Arroyo Park, this impressive residence offers sweeping mountain, hillside, and city light views, including spectacular Fourth of July fireworks displays. Beautiful curb appeal welcomes you with Spanish-inspired architecture, a tile roof, expansive three-car garage and driveway, mature landscaping, and lush, high-quality artificial turf. Inside, soaring ceilings create a bright, open atmosphere complemented by contemporary tile flooring, recessed lighting, dual-pane vinyl-framed windows, and a striking staircase with wood treads and modern horizontal cable railings. The versatile floor plan features four bedrooms upstairs, two-and-a-half bathrooms, and separate living and family areas, offering comfortable spaces for both everyday living and entertaining. The updated kitchen showcases crisp white cabinetry, quartz countertops, stainless steel appliances, a gas range, and a convenient breakfast bar opening to the inviting family room with fireplace and abundant natural light. Upstairs, the spacious primary suite features vaulted ceilings, wood-look flooring, and large windows capturing magnificent mountain and city light views. The primary bathroom offers dual sinks, an expansive vanity, and a walk-in closet. A convenient separate interior laundry room adds everyday practicality. Outside, the beautifully maintained wraparound yard provides exceptional privacy, attractive landscaping, and low-maintenance artificial turf, creating an inviting setting for outdoor relaxation and entertaining. With only one immediate neighbor, the property enjoys a wonderful sense of openness rarely found in a neighborhood setting. Additional highlights include a spacious three-car garage offering ample parking and storage, along with an outstanding location adjacent to Arroyo Park and its pool, with convenient access to shopping, dining, recreation, and everything Rancho Santa Margarita has to offer. A rare opportunity to enjoy privacy, panoramic views, and an exceptional cul-de-sac location!
| 17 hours ago | Listing first seen on site | |
| 17 hours ago | Listing updated with changes from the MLS |

This information is for your personal, non-commercial use and may not be used for any purpose other than to identify prospective properties you may be interested in purchasing. The display of MLS data is usually deemed reliable but is NOT guaranteed accurate by the MLS. Buyers are responsible for verifying the accuracy of all information and should investigate the data themselves or retain appropriate professionals. Information from sources other than the Listing Agent may have been included in the MLS data. Unless otherwise specified in writing, the Broker/Agent has not and will not verify any information obtained from other sources. The Broker/Agent providing the information contained herein may or may not have been the Listing and/or Selling Agent.
Did you know? You can invite friends and family to your search. They can join your search, rate and discuss listings with you.